

Renovations in Abbotsford
The Work Starts With Planning
North Built Construction renovates homes across Abbotsford, from focused kitchen and bathroom projects to full interiors and additions. Greg guides each project from the first site visit through planning, design and budgeting; once construction is underway, a dedicated Project Manager takes the lead, so the team that defines the scope is also the team that sees it through.
The work starts with planning. A renovation can look simple when everything is still covered by drywall. Once walls open, one decision can affect framing, electrical, plumbing, cabinetry and finishes. We settle the major decisions early, build a realistic budget around actual selections and organize the work before demolition starts.
That preparation does not remove every unknown from an existing home. It does keep preventable surprises from becoming expensive ones.
A Whole-Home Renovation in Abbotsford
One recent Abbotsford renovation had a construction value of just over $200,000. The homeowners wanted to update the whole interior, with most of the change centred on the kitchen and main living space.
The existing windows did not work with the new kitchen layout. We removed two and installed a new window in a position that made sense for the cabinetry and work area. The kitchen received a new layout, cabinets, countertops, backsplash and updated appliances. Electrical work on the upper floor supported the new plan and helped make the open space function properly.
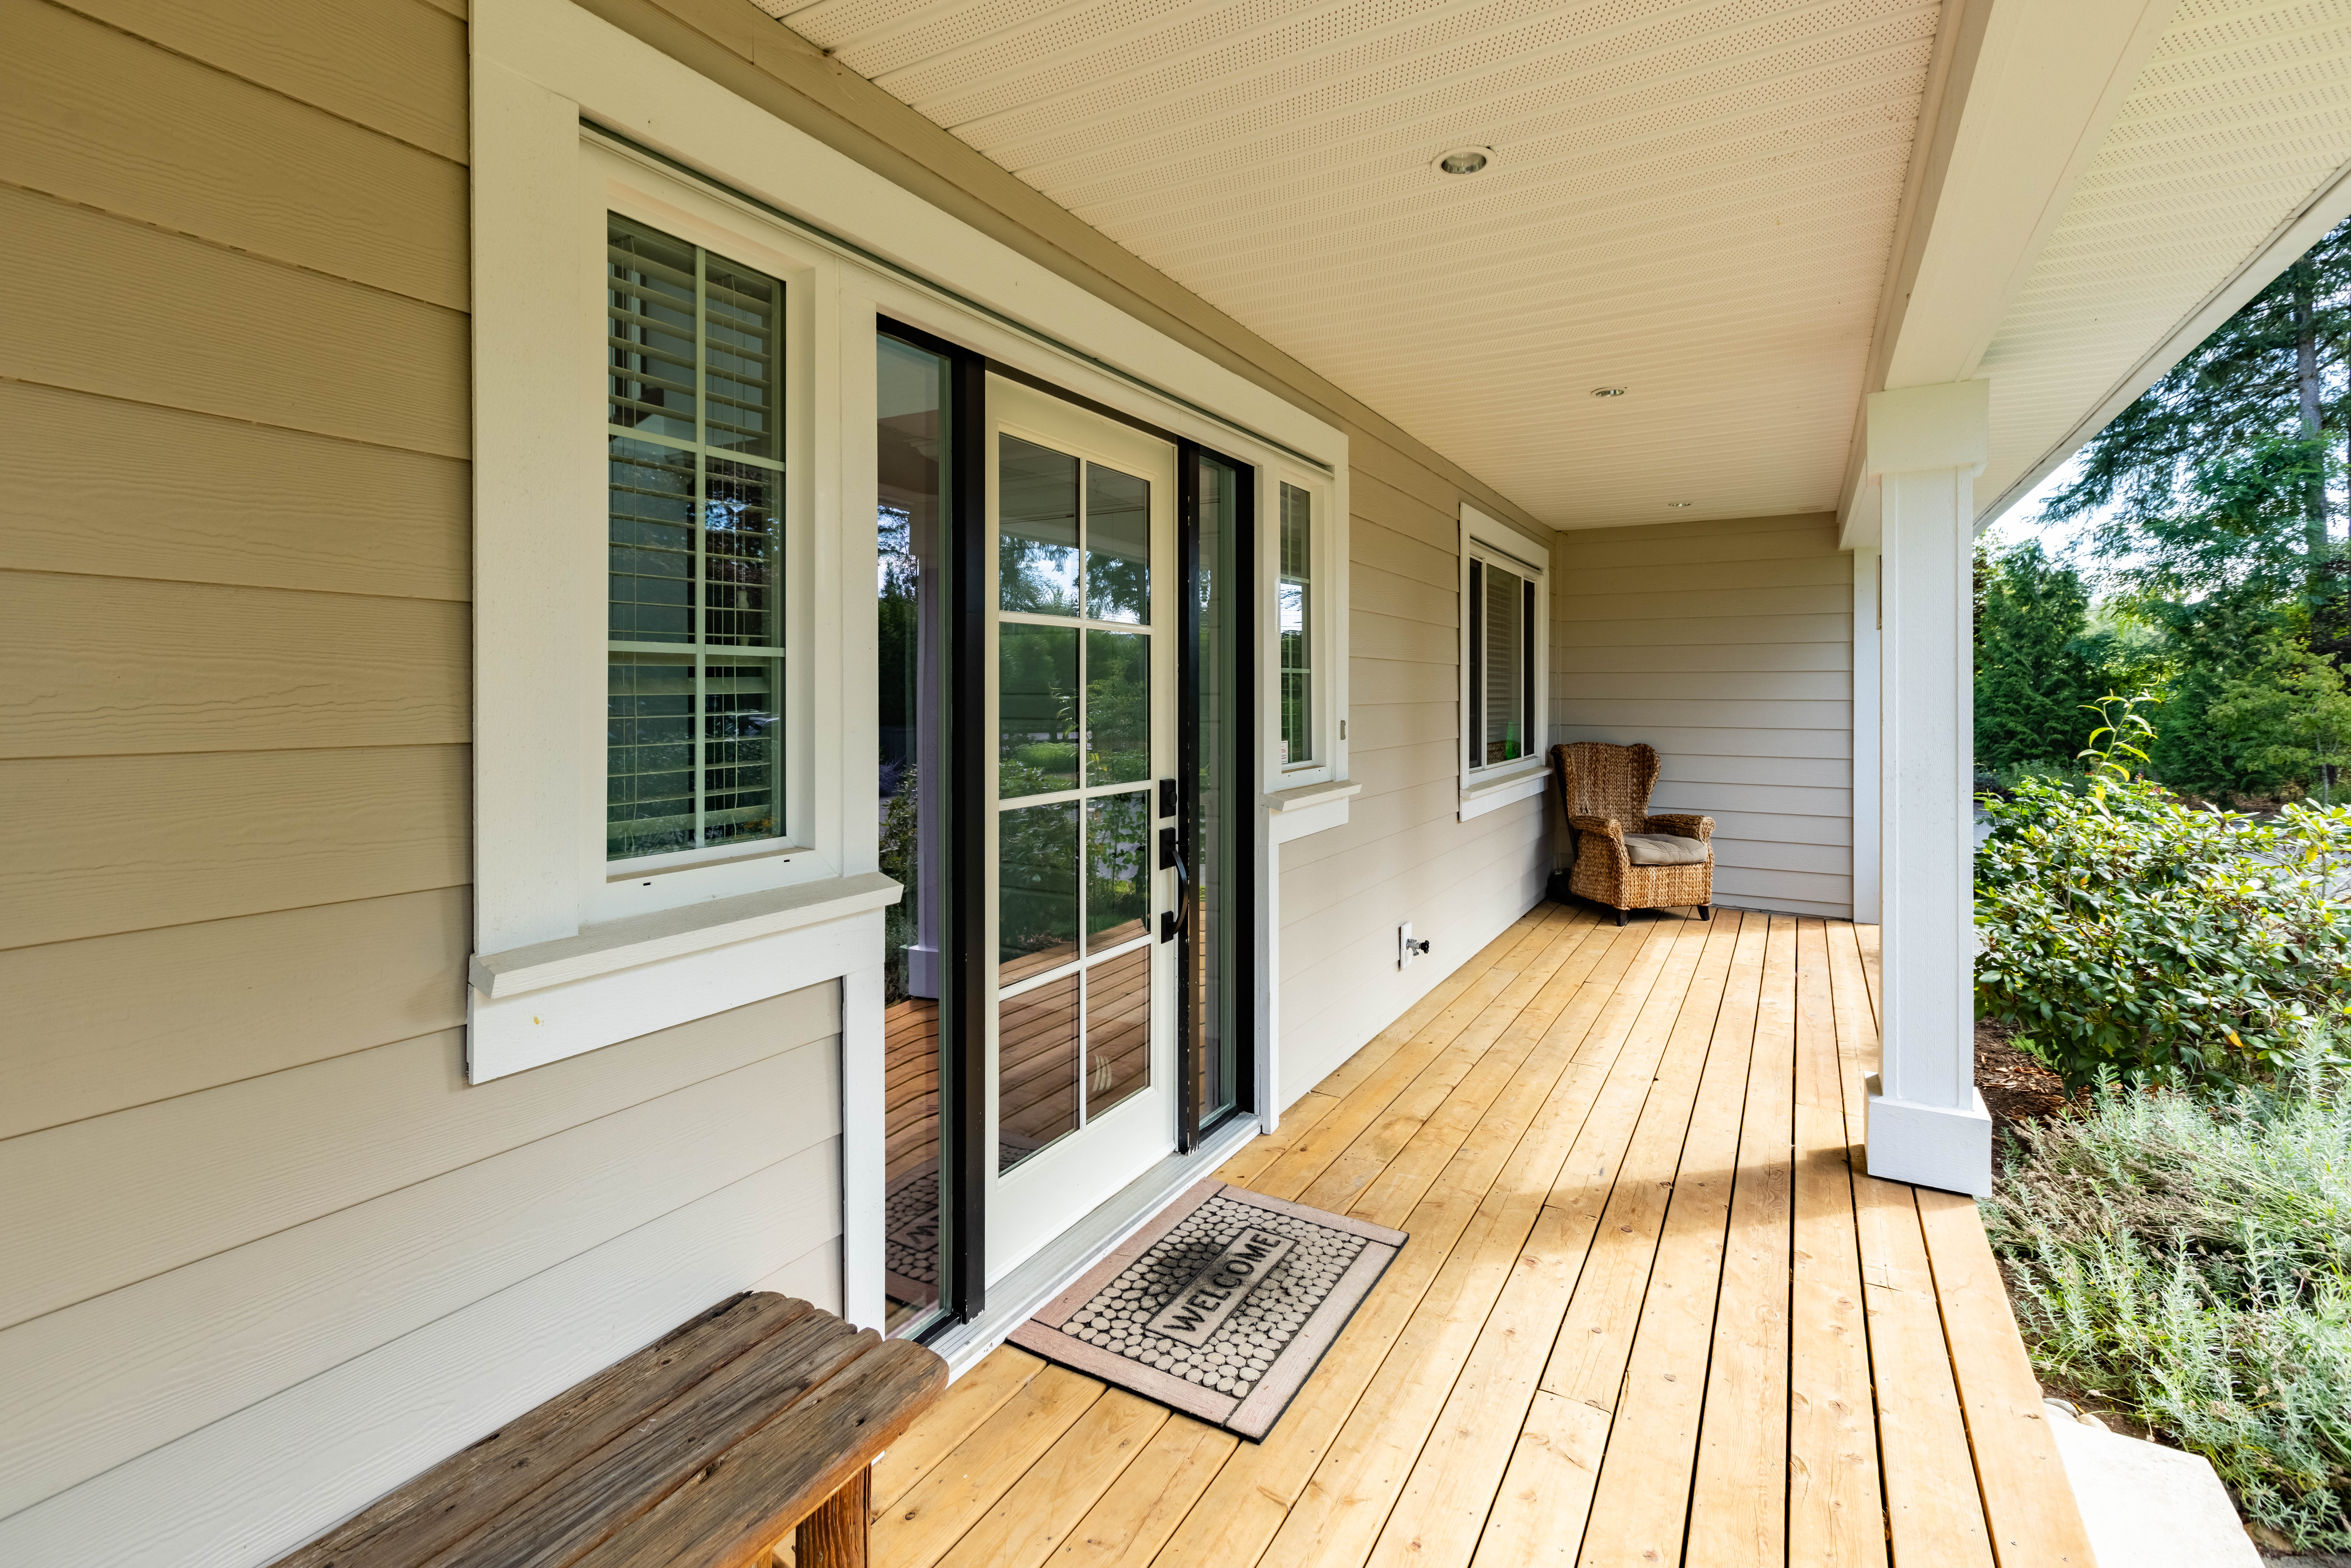
The rest of the home was treated as part of the same project, not as an afterthought. New flooring, interior doors, trim and paint tied the rooms together. At the lower entrance, new flooring and railings made the arrival feel more finished and welcoming.
The basement bathroom had already been substantially demolished before we arrived. We completed it with water-efficient fixtures and upgraded the home with a high-efficiency hot water tank. The children's playroom received new flooring and paint, and the old ceiling texture was removed for a cleaner finish.
None of those changes was especially useful in isolation. Together, they changed how the home looked, moved and worked day to day. That is the value of planning a whole interior as one connected project.
Completed North Built renovation
Kitchens
Kitchen Renovations Built Around the Room
A good kitchen plan begins with the space, not a cabinet catalogue. We look at how people enter the room, where food is prepared, how appliances open, where natural light comes from and how the kitchen connects to the rest of the house.
Sometimes the existing footprint works and the project is mainly new cabinetry, counters, lighting and finishes. Other homes need a more involved change. A wall may need to open. A window may need to move. Plumbing or electrical may need to be relocated to make the layout useful.
Those decisions affect several trades, so they need to be made in the right order. Cabinet dimensions influence electrical locations. Appliance selections affect power, ventilation and clearances. A revised opening can require structural review. We coordinate those pieces before the work reaches the stage where a late decision causes a delay.
For homeowners comparing kitchen renovation contractors in Abbotsford, the important question is not how quickly demolition can begin. It is whether the drawings, selections, trade scopes and budget agree before it does.
Bathrooms
Bathroom Renovations in Abbotsford
Bathroom renovations can be compact projects with a surprising number of moving parts. Waterproofing, plumbing, ventilation, electrical, tile, cabinetry, fixtures and glass all have to meet in a small space. The quality of the finished room depends on what happens behind the tile as much as the fixtures that remain visible.
We handle straightforward bathroom updates as well as full rebuilds. The scope can include a new vanity and countertop, updated lighting, new tile, a tub or shower replacement, water-efficient fixtures and changes to the layout. If plumbing locations move or the room is expanded, we review the permit and professional requirements before pricing the work as a finished plan.
Selections matter here. Tile sizes affect layout and labour. Fixture availability can affect rough-in work and scheduling. Custom glass cannot be measured until the tiled surfaces are complete. Getting these items chosen early gives the trades accurate information and keeps the room moving in sequence.
If a bathroom is part of a larger interior renovation, we coordinate it with the flooring, paint, trim and mechanical work elsewhere in the home. If it is a standalone project, it receives the same planning process on a smaller scale.
Beyond Single Rooms
Full Interiors, Basements and Additions
Many Abbotsford homeowners do not need a new house. They need the house they already own to work better.
Full Interiors
A full-interior renovation can correct a disconnected layout, update worn finishes and improve several rooms at once.
Basements
Basement work can create usable family space, a better entrance, a bathroom or room for children and guests.
Additions
An addition can provide the missing square footage without asking a family to leave its neighbourhood.
The right scope depends on the property and the reason for renovating. During the site visit, we look at the existing structure, access, likely service upgrades and the parts of the home affected by the proposed change. If an addition or structural alteration needs a designer or engineer, we bring that requirement into the plan early.
We also talk plainly about what is worth combining. It often makes sense to complete connected flooring, paint, trim or electrical work while the home is already under construction. It does not make sense to inflate a project with unrelated work that does not improve the result.
Planning Before Demolition
Greg's goal is to have about 95% of the critical decisions made before construction starts. That includes layout, product selections, trade requirements, permit strategy and the order of work.
The remaining five percent accounts for the reality of construction. In an older home, drywall can hide rot, leaking pipes, outdated wiring or structural work that was completed poorly years ago. Those conditions cannot always be confirmed from the surface.
There is an important difference between an unforeseen condition and an undecided project. Finding concealed damage is an existing-home issue. Waiting until framing is underway to choose appliances, tile or plumbing fixtures is avoidable. Our pre-construction process is designed to separate the two.
Detailed planning also produces a more useful budget. A price based on actual selections and defined trade scopes is more reliable than an allowance-heavy number assembled before the important decisions are made. North Built can work under a fixed-cost or time-and-materials structure depending on the project. The appropriate model is discussed after the scope is understood.
The Process
What Happens After You Call
The first meeting is a free site visit of about an hour. Greg walks through the home, listens to what you want to change and looks at the conditions that will shape the work. Drawings are helpful if they already exist, but they are not required for the first conversation.
North Built then prepares a rough preliminary budget based on the discussion. Its purpose is to determine whether the likely scope and the planned investment are in the same range. It is not presented as a final construction price before the selections and design work exist.
If the preliminary budget makes sense, the project moves into paid pre-construction. This is where the layout is resolved, selections are made, professionals are engaged where needed and the permit path is defined. For larger or spatially complex renovations, an interior designer can help test the flow of the home and narrow material choices to options that fit the budget.
Once the scope, selections and final budget are complete, the construction agreement can be prepared. The pre-construction deposit is credited toward the project if the homeowner proceeds. If the project does not proceed, the planning information developed during that phase is turned over to the homeowner.
Permits
Permits and Existing-Home Conditions
Permit needs depend on the work. A finish-only update is different from moving plumbing, changing windows, opening walls or building an addition. North Built handles permit coordination on more than half of its projects and can coordinate the designer, engineers and submission when that service is part of the scope.
Abbotsford projects can require extra attention, particularly when the property or proposed work is not straightforward. We confirm what the project needs instead of assuming that one renovation follows the same path as another.
We apply the same approach to the existing house. Before construction, we identify the areas that can be inspected and discuss a contingency for the items that cannot. If a concealed issue appears, Greg explains what was found, what it affects and what needs to happen next before the related work proceeds.
Renovation Timelines Without Guesswork
Greg's general benchmark for a focused kitchen-and-bathroom remodel is about three to four months of construction. A larger full-interior renovation takes longer. Design, selections, permits, product lead times and the condition of the home all affect the schedule, so the actual timeline is set from the finished scope rather than a generic promise.
Hard-to-source products and late selection changes are common causes of delay. Permit reviews can also vary. Inside an existing home, rot, leaks and structural conditions may add work once exposed. Early decisions reduce the first category, proper coordination manages the second and a realistic contingency helps with the third.
