

The Hope-to-Surrey Corridor
The Western End of Our Service Area
North Built Construction works across the Hope-to-Surrey corridor on custom homes, renovations, additions and commercial tenant improvements. Surrey is the western end of that service area and a practical extension of the company's established trade network in Langley and the Fraser Valley.
Every project benefits from specialized expertise. Greg attends the first site meeting, helps define the scope and guides the planning, design and budgeting. Once construction is underway, a dedicated Project Manager takes the lead, coordinating schedules, managing trades, ensuring quality and keeping you informed every step of the way.
The approach is planning-heavy by design. Greg aims to have about 95% of the critical decisions settled before construction begins. That gives the budget, schedule and trades a real plan to follow.
Residential and Commercial Construction in Surrey
North Built's work falls into three main areas: new homes, renovations and additions, and commercial tenant improvements or service work. Each project has a different technical path, but the early questions are similar.
What is the property capable of supporting? What does the owner need the finished space to do? Which design professionals are required? Does the work need a permit? Which selections affect the layout or building systems? What has to be decided before a reliable construction price can be prepared?
Answering those questions early is part of the job. A general contractor should do more than schedule trades after a drawing is complete. On many projects, the best time to involve the builder is while the scope and design can still be tested against the budget.
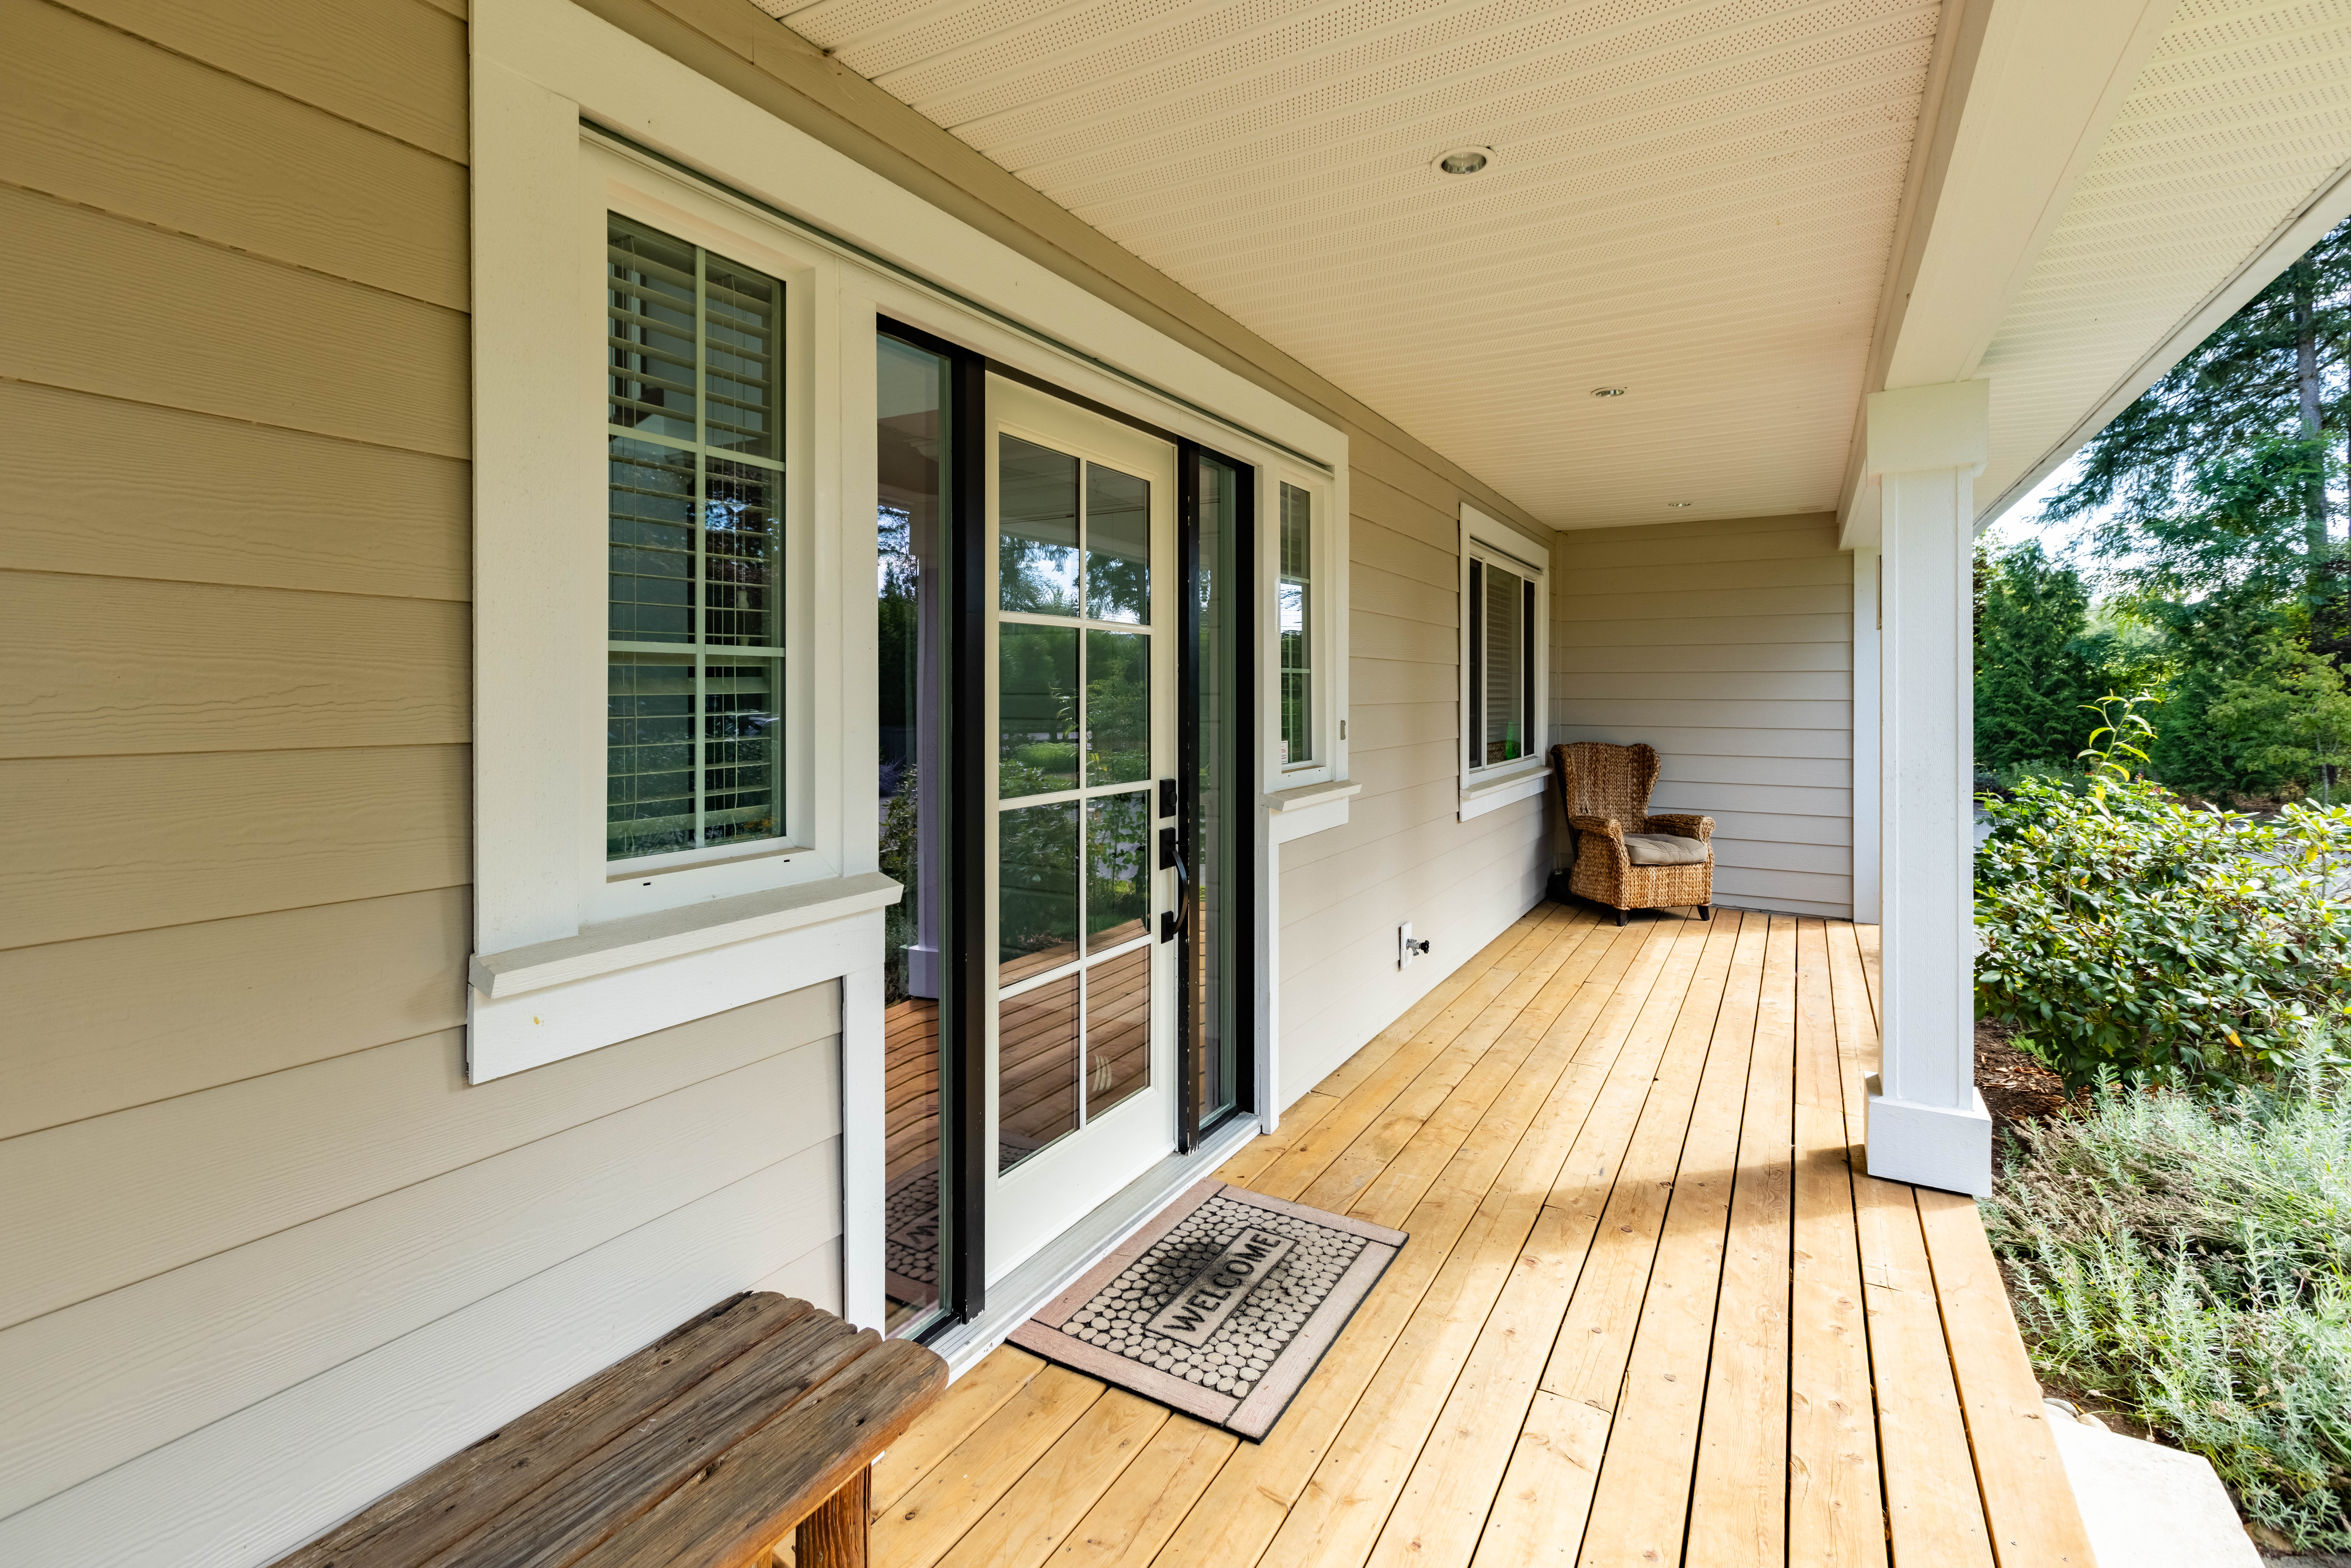
New Homes
Custom Homes and Small-Scale Residential Development
Surrey includes dense neighbourhoods, conventional subdivisions and larger properties. Access, zoning, servicing and the proposed building type can change considerably from one site to another.
North Built can become involved before the drawings are finished. Greg reviews the project intent, helps develop a preliminary budget and coordinates with the home designer, interior designer and engineers where needed. Early contractor involvement is useful when a design decision has a major cost or construction consequence.
Housing rules and development options continue to change across the Lower Mainland. Some Surrey property owners are looking at additional units or small-scale multi-unit projects rather than one conventional detached home. The specific options depend on the current zoning, site dimensions, services and municipal requirements. Those details need to be checked for the actual address before a design or budget is treated as viable.
For eligible new homes, the construction process includes the required 2/5/10 new-home warranty coverage through Travellers. The warranty provides two years of coverage for labour and materials, five years for the building envelope and ten years for structural defects, subject to the policy terms.
Existing Homes
Home Renovations and Additions in Surrey
Renovation work now makes up a substantial part of North Built's residential workload. The scope can be a kitchen and bathroom, a full interior, a basement, or an addition that gives a family more room without requiring a move.
Existing homes demand careful sequencing. Removing a wall may affect structure, electrical, plumbing and finished flooring. A new kitchen layout can change window positions, ventilation and appliance services. An addition introduces foundation, exterior envelope, tie-in and permit questions before the new room is framed.
North Built works through those connections during pre-construction. Layouts and product selections are coordinated with the trade scopes. Items with long lead times are identified. Permit and engineering needs are included in the plan. The goal is to prevent a decision that could have been made in advance from becoming a delay after demolition.
There will always be some uncertainty inside an existing building. Rot, leaks, older wiring and concealed structural conditions are not always visible at the site visit. Greg discusses those risks and the appropriate contingency before the work begins. If a problem is uncovered, the next step is explained before related work continues.
Commercial Tenant Improvements
North Built's commercial work is focused on tenant improvements and service projects. A typical project begins when an owner has purchased or leased a unit in a tilt-up or older commercial building and needs the space adapted for the business.
The work may involve office layouts, partitions, service changes or a mezzanine to add usable floor or storage space. Greg helps develop the layout and brings in the required professionals, which can include a designer and structural or geotechnical engineers depending on the scope.
Once the layout is resolved, North Built can coordinate the permit submission and use the review period to finalize interior selections and prepare the construction schedule. That front-end work matters in a commercial project because the opening date, staff move and business operations often depend on a predictable handover.
Site Logistics
Building in a Denser Part of the Lower Mainland
Greg groups Surrey with Burnaby and Vancouver when discussing job-site logistics. Compared with many Fraser Valley properties, denser neighbourhoods can have tighter lots, less parking and less room to stage materials. Deliveries may need to arrive closer to the time they are needed. Trucks, trailers, equipment and waste removal all require more coordination.
Neighbouring properties also sit closer to the work. Site organization, access and the timing of disruptive tasks matter. These conditions do not prevent a project from running well, but they belong in the plan and schedule rather than being discovered during construction.
North Built maintains trade relationships across the corridor because one crew is not always the most efficient choice for every location. Greg has worked with his core group of trades since founding North Built in 2020 and vets new subcontractors for workmanship and past performance before bringing them onto a project.
Most new-home work is completed by specialized subcontractors for speed and efficiency. Detailed building-envelope work is kept under closer in-house control where continuity between several components is critical.
How It Starts
The First Meeting and Preliminary Budget
The process starts with a free site meeting of about an hour. Greg reviews the property, listens to the project goals and looks at any drawings or information already available. If there are no drawings yet, the meeting can still establish the likely scope and the professionals needed next.
North Built then prepares a rough preliminary budget at no charge. This is an early feasibility check, not a final quote based on undefined products and allowances. If the probable construction cost aligns with the planned investment, the project can move into paid pre-construction.
During pre-construction, the design, selections, professional requirements, permit path and trade scopes are developed in detail. An interior designer may be recommended for spatial planning or finish selections, especially when many connected choices have to remain within a defined budget.
With those decisions made, North Built can prepare a realistic final budget and construction agreement. Fixed-cost and time-and-materials arrangements are both available depending on the project and how clearly the scope can be defined.
Permits
Permit Coordination
North Built handles permit facilitation on more than half of its projects. When included in the scope, Greg coordinates between the owner, designer, engineers and municipal building department and keeps the required information moving toward submission.
Permit timing depends on the building type, complexity and quality of the application. It should be treated as part of the project schedule from the beginning. Design and finish decisions can continue during the review period so the project is ready to move when approval is received.
Surrey's requirements and housing rules can change, particularly for redevelopment or additional-unit proposals. The current rules for the property should be confirmed with the City and the appropriate design professional before relying on a preliminary concept.
Accountability
One Team Accountable for the Project
North Built is a local construction company, not a franchise or a large operation built around sales staff. Greg's name is attached to the work and his role does not end after the first meeting: he guides the planning, design and budgeting, then a dedicated Project Manager leads the build. The person discussing the budget understands the site. The person coordinating the trades knows why the layout was chosen. When a question comes up during construction, your Project Manager can answer it directly, without it passing through several layers.
Planning is still the main differentiator. Starting quickly is easy. Starting with the drawings, selections, trade scopes and permit strategy working together takes more effort, but it gives the construction phase a much better chance of staying controlled.
